Coral Cove · Riverside Drive

A magnificent setting for time well spent

Explore the shared spaces illustrated in the project renders. Confirm the final amenity schedule and access arrangements with the sales team.
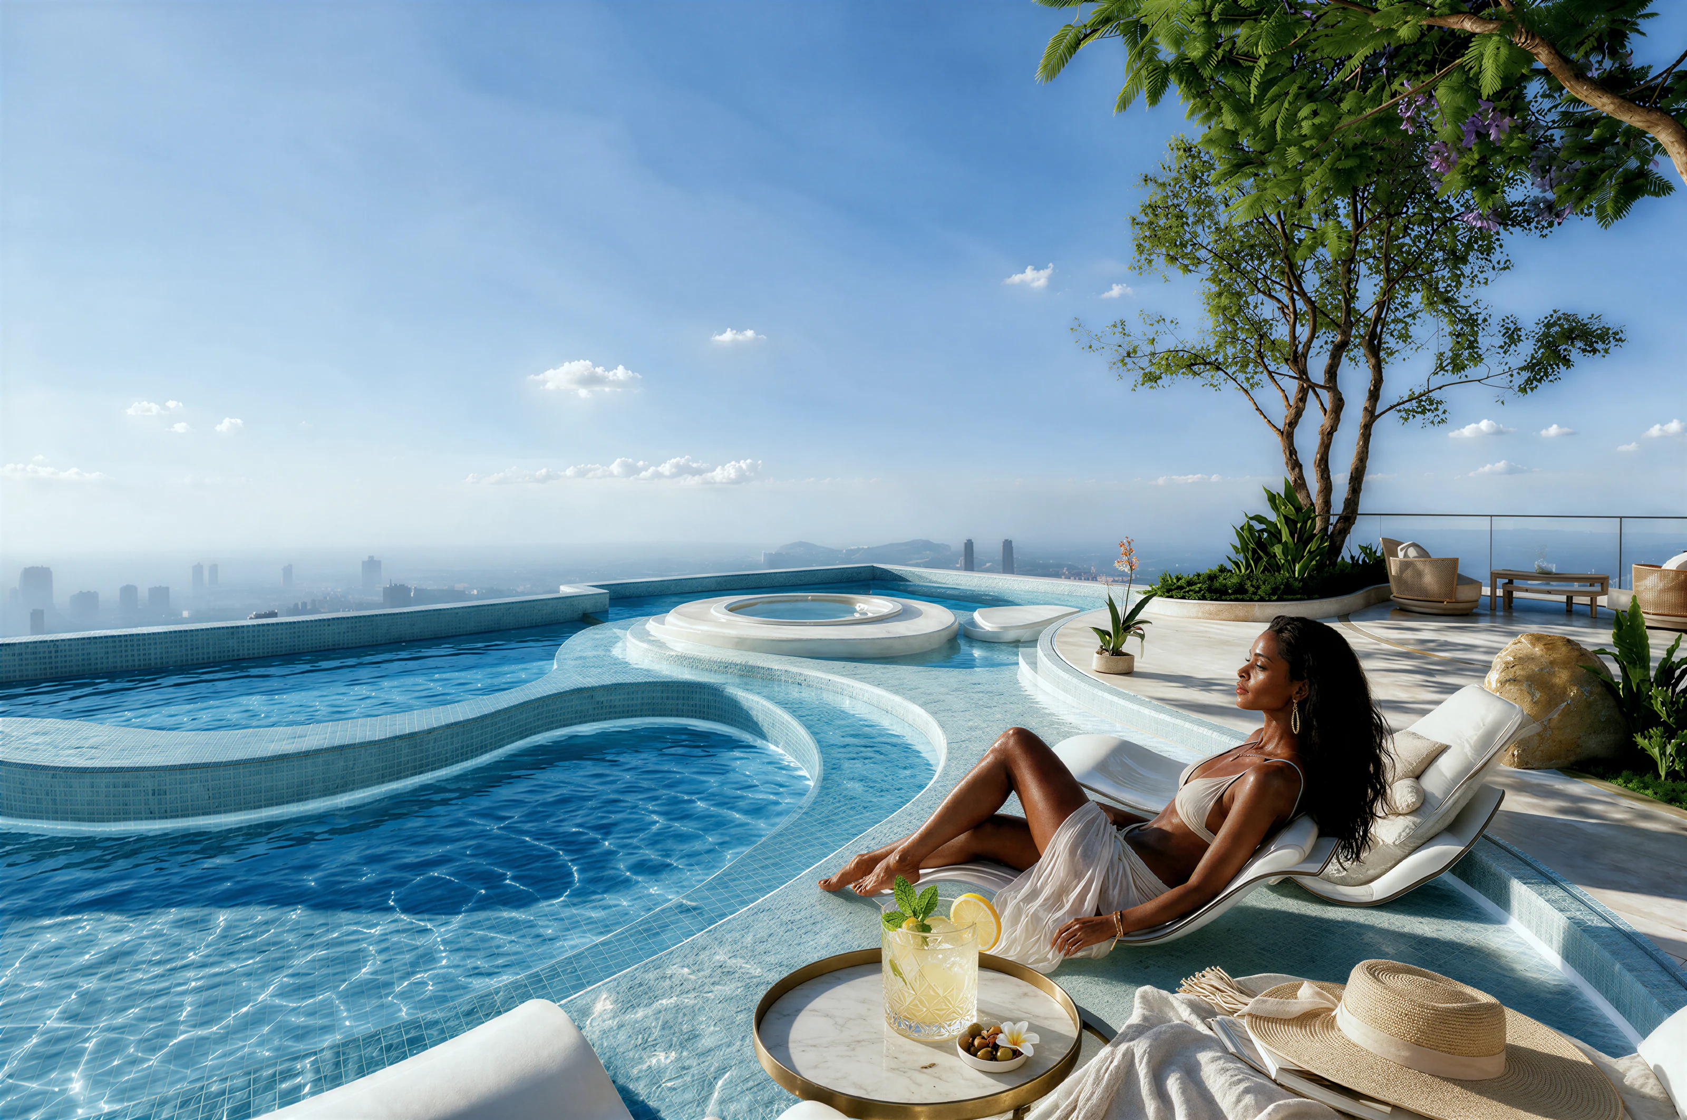
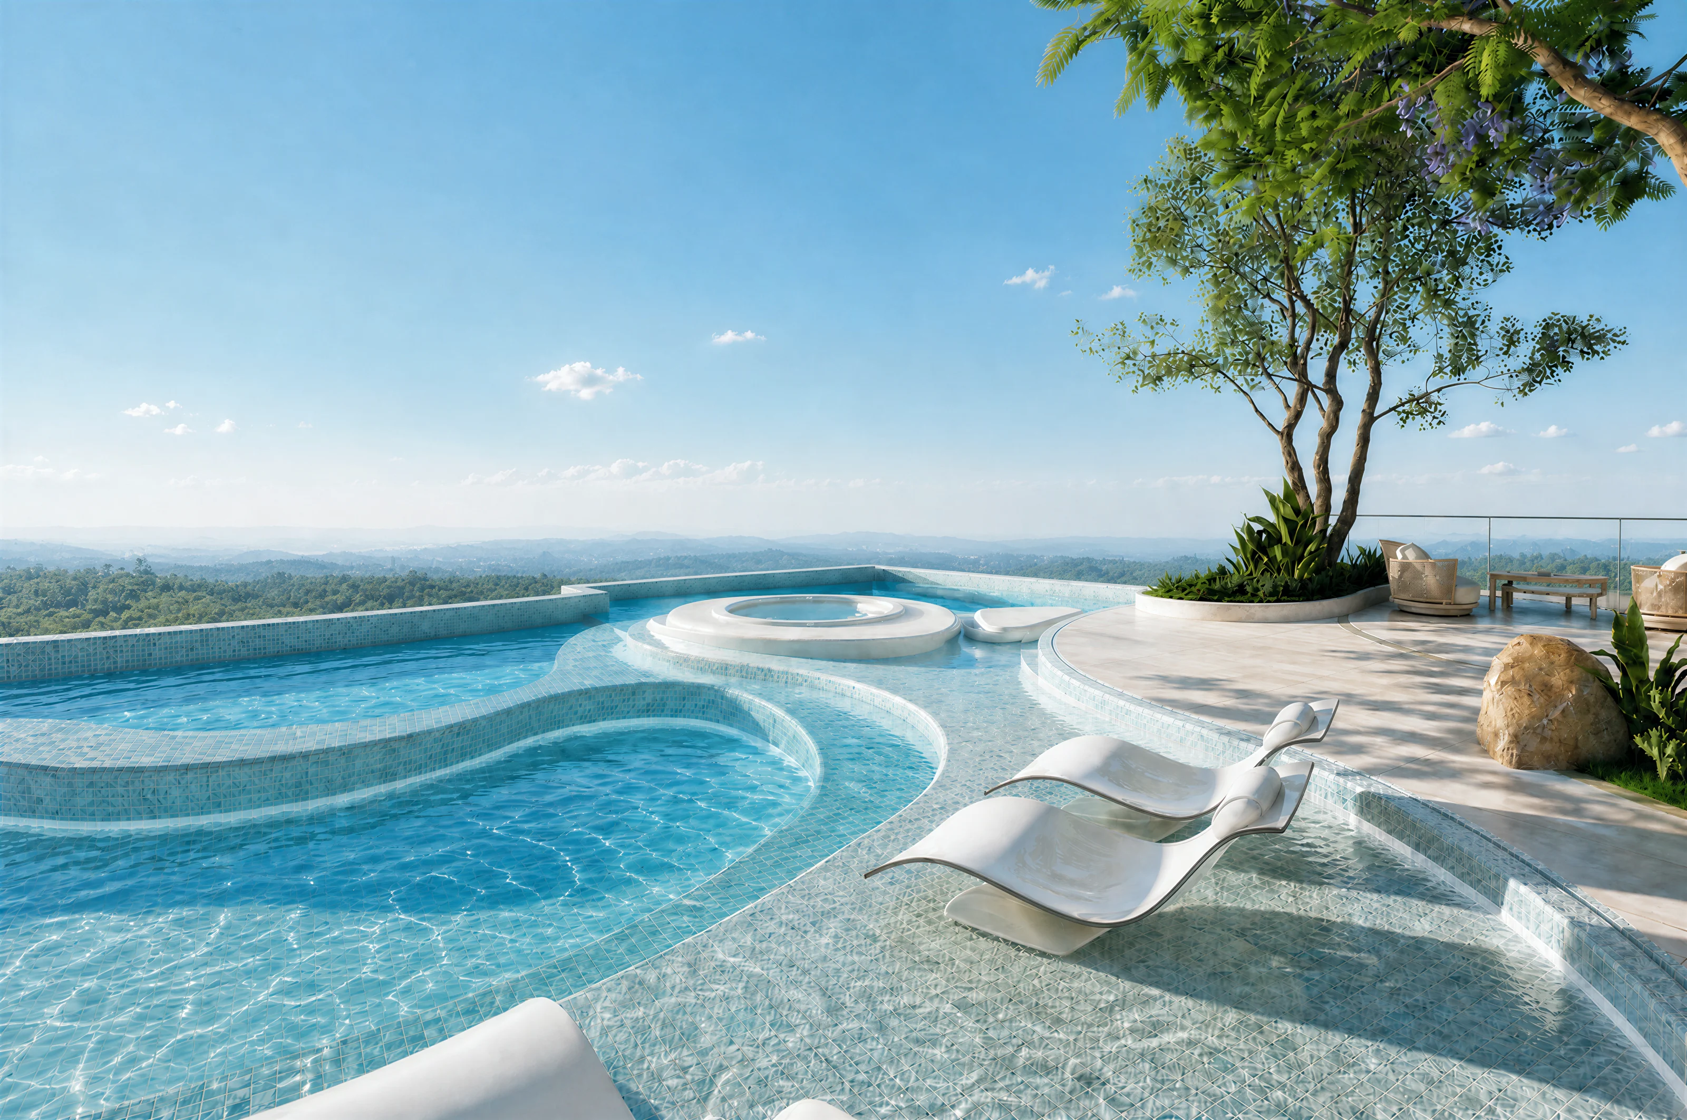
Architectural render of rooftop pool seating
Artist’s impression. Final design and specifications may change.

Poolside at Coral Cove

The rooftop pool renders show open water, a terrace and space to relax above the city.
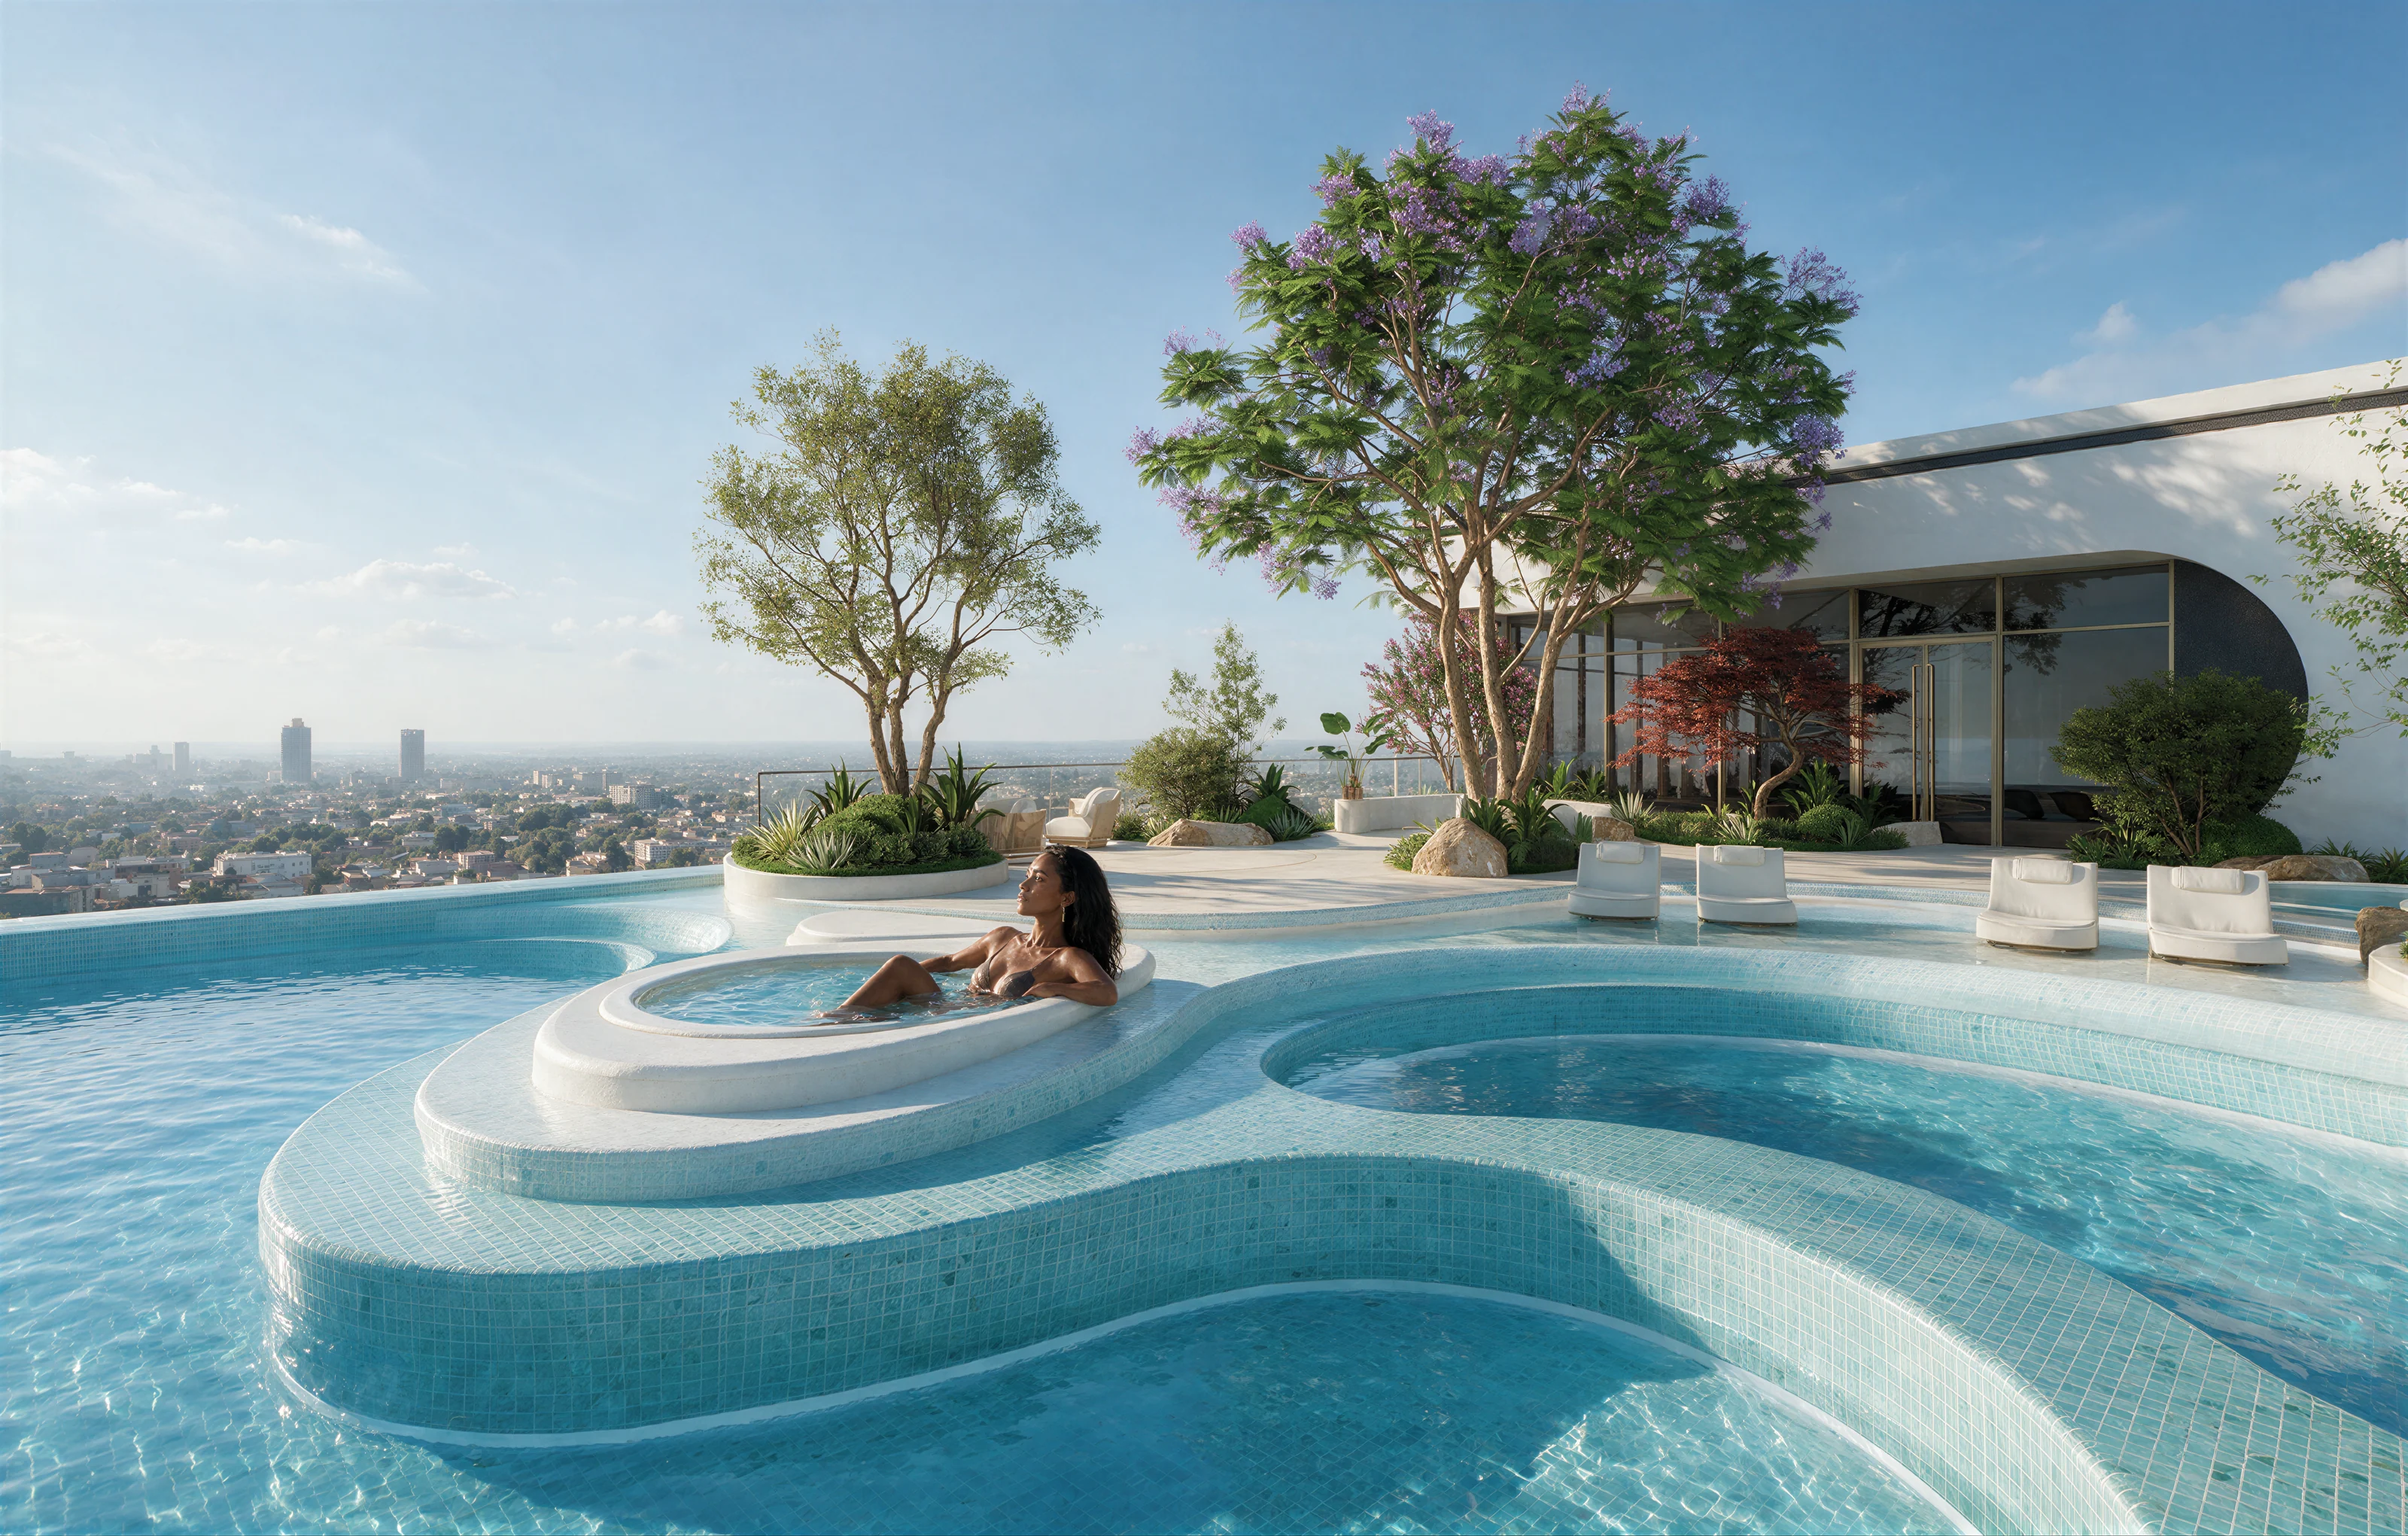
Architectural render of the rooftop pool and deck
Artist’s impression. Final design and specifications may change.
Architectural render of the curved rooftop pool edge
Artist’s impression. Final design and specifications may change.

Landscaped outdoor spaces

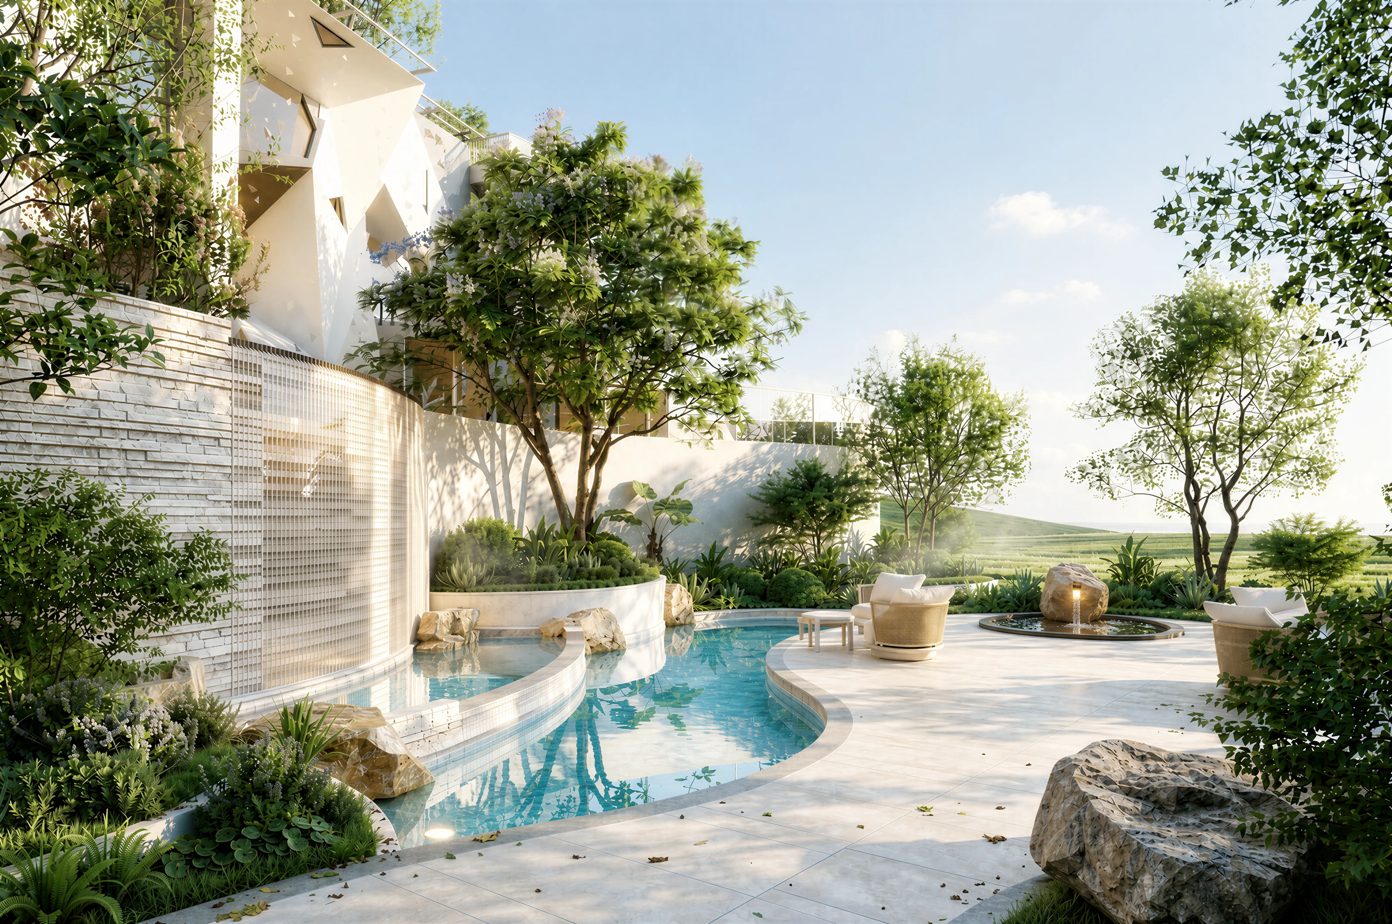
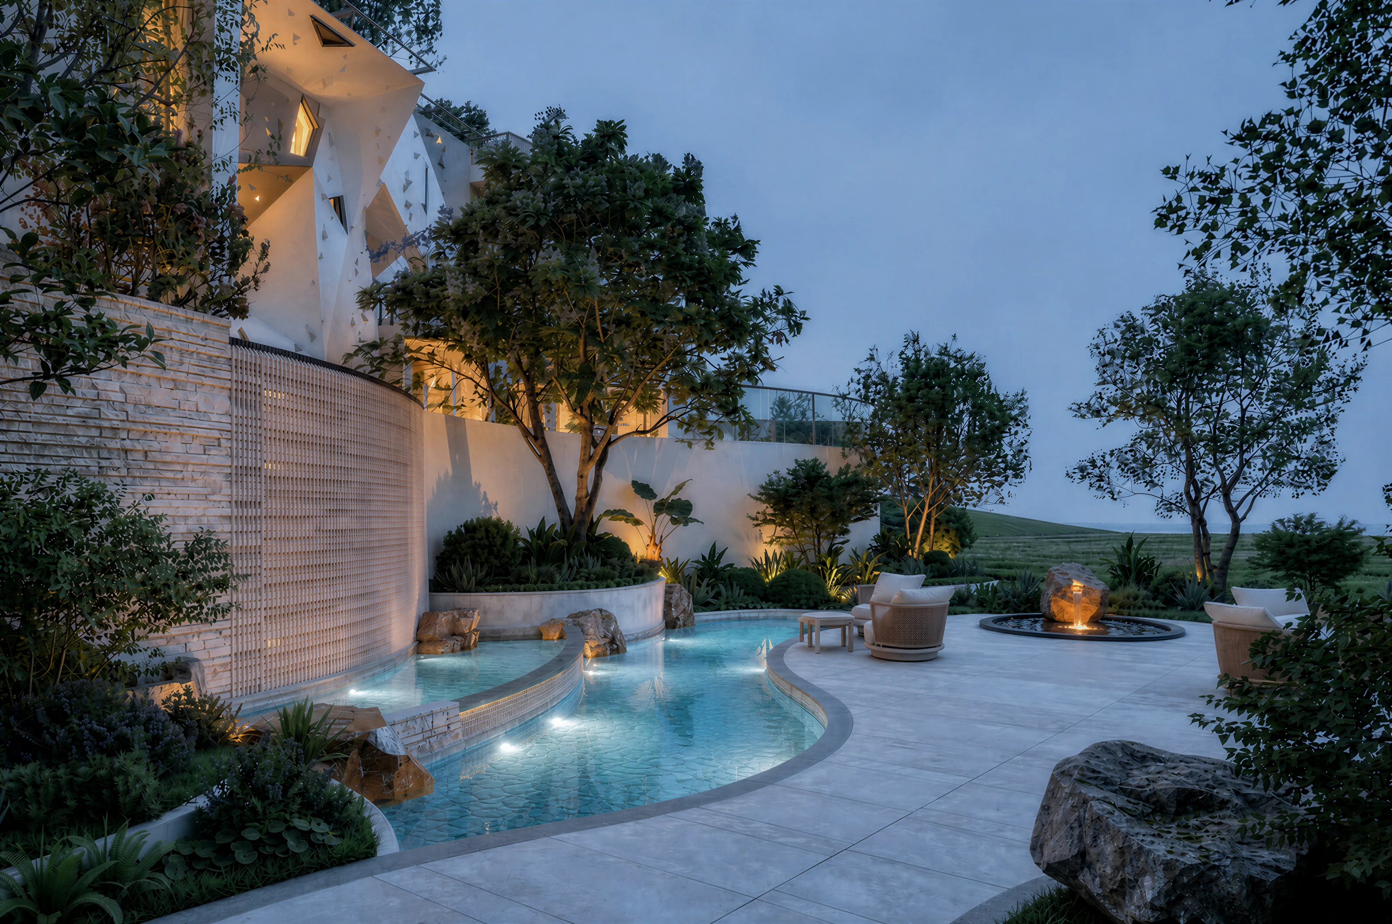
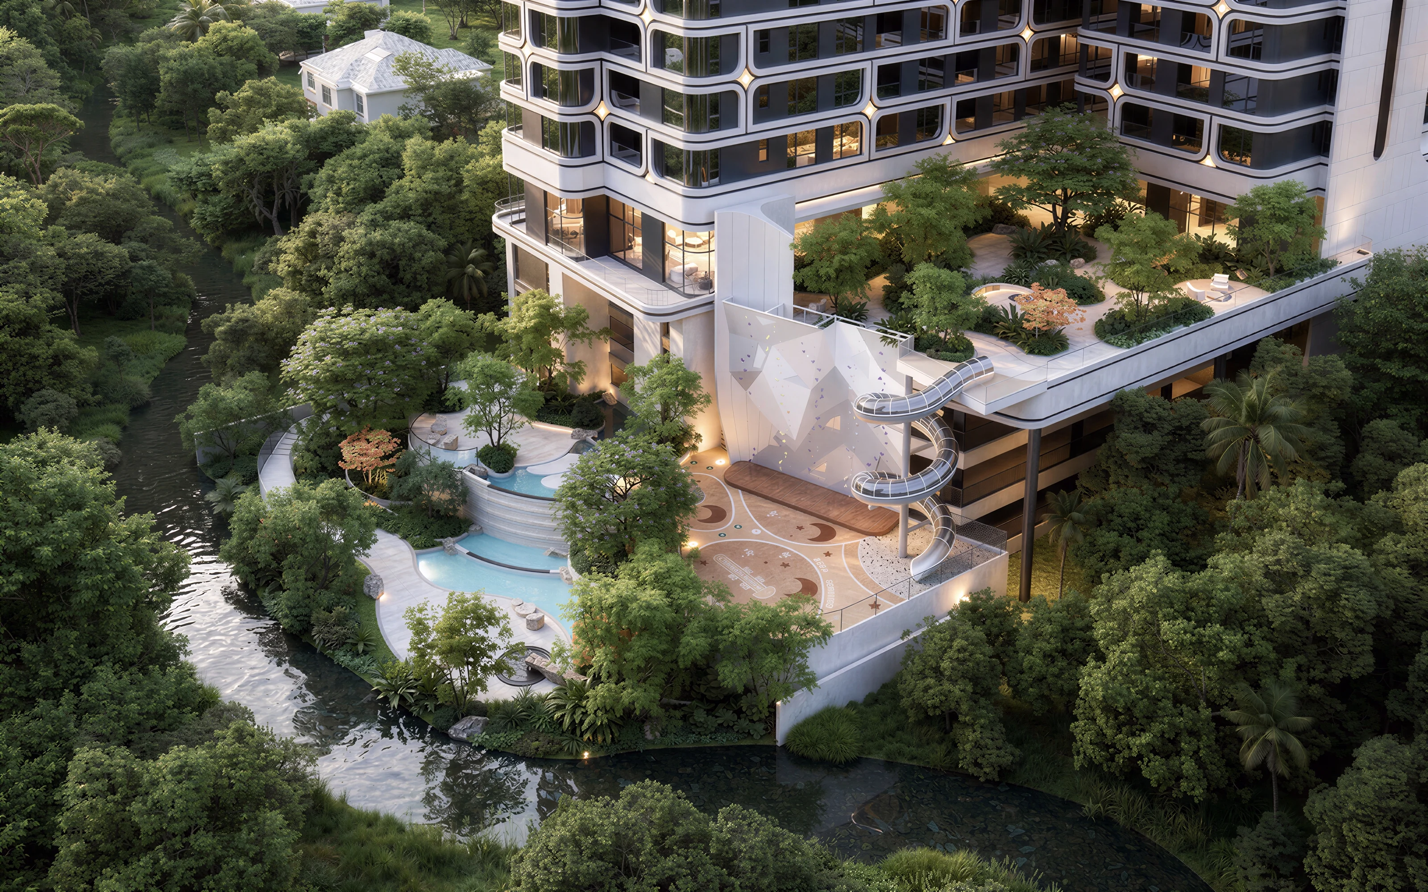
The exterior renders bring planting, terraces and outdoor pool areas into the proposed setting.
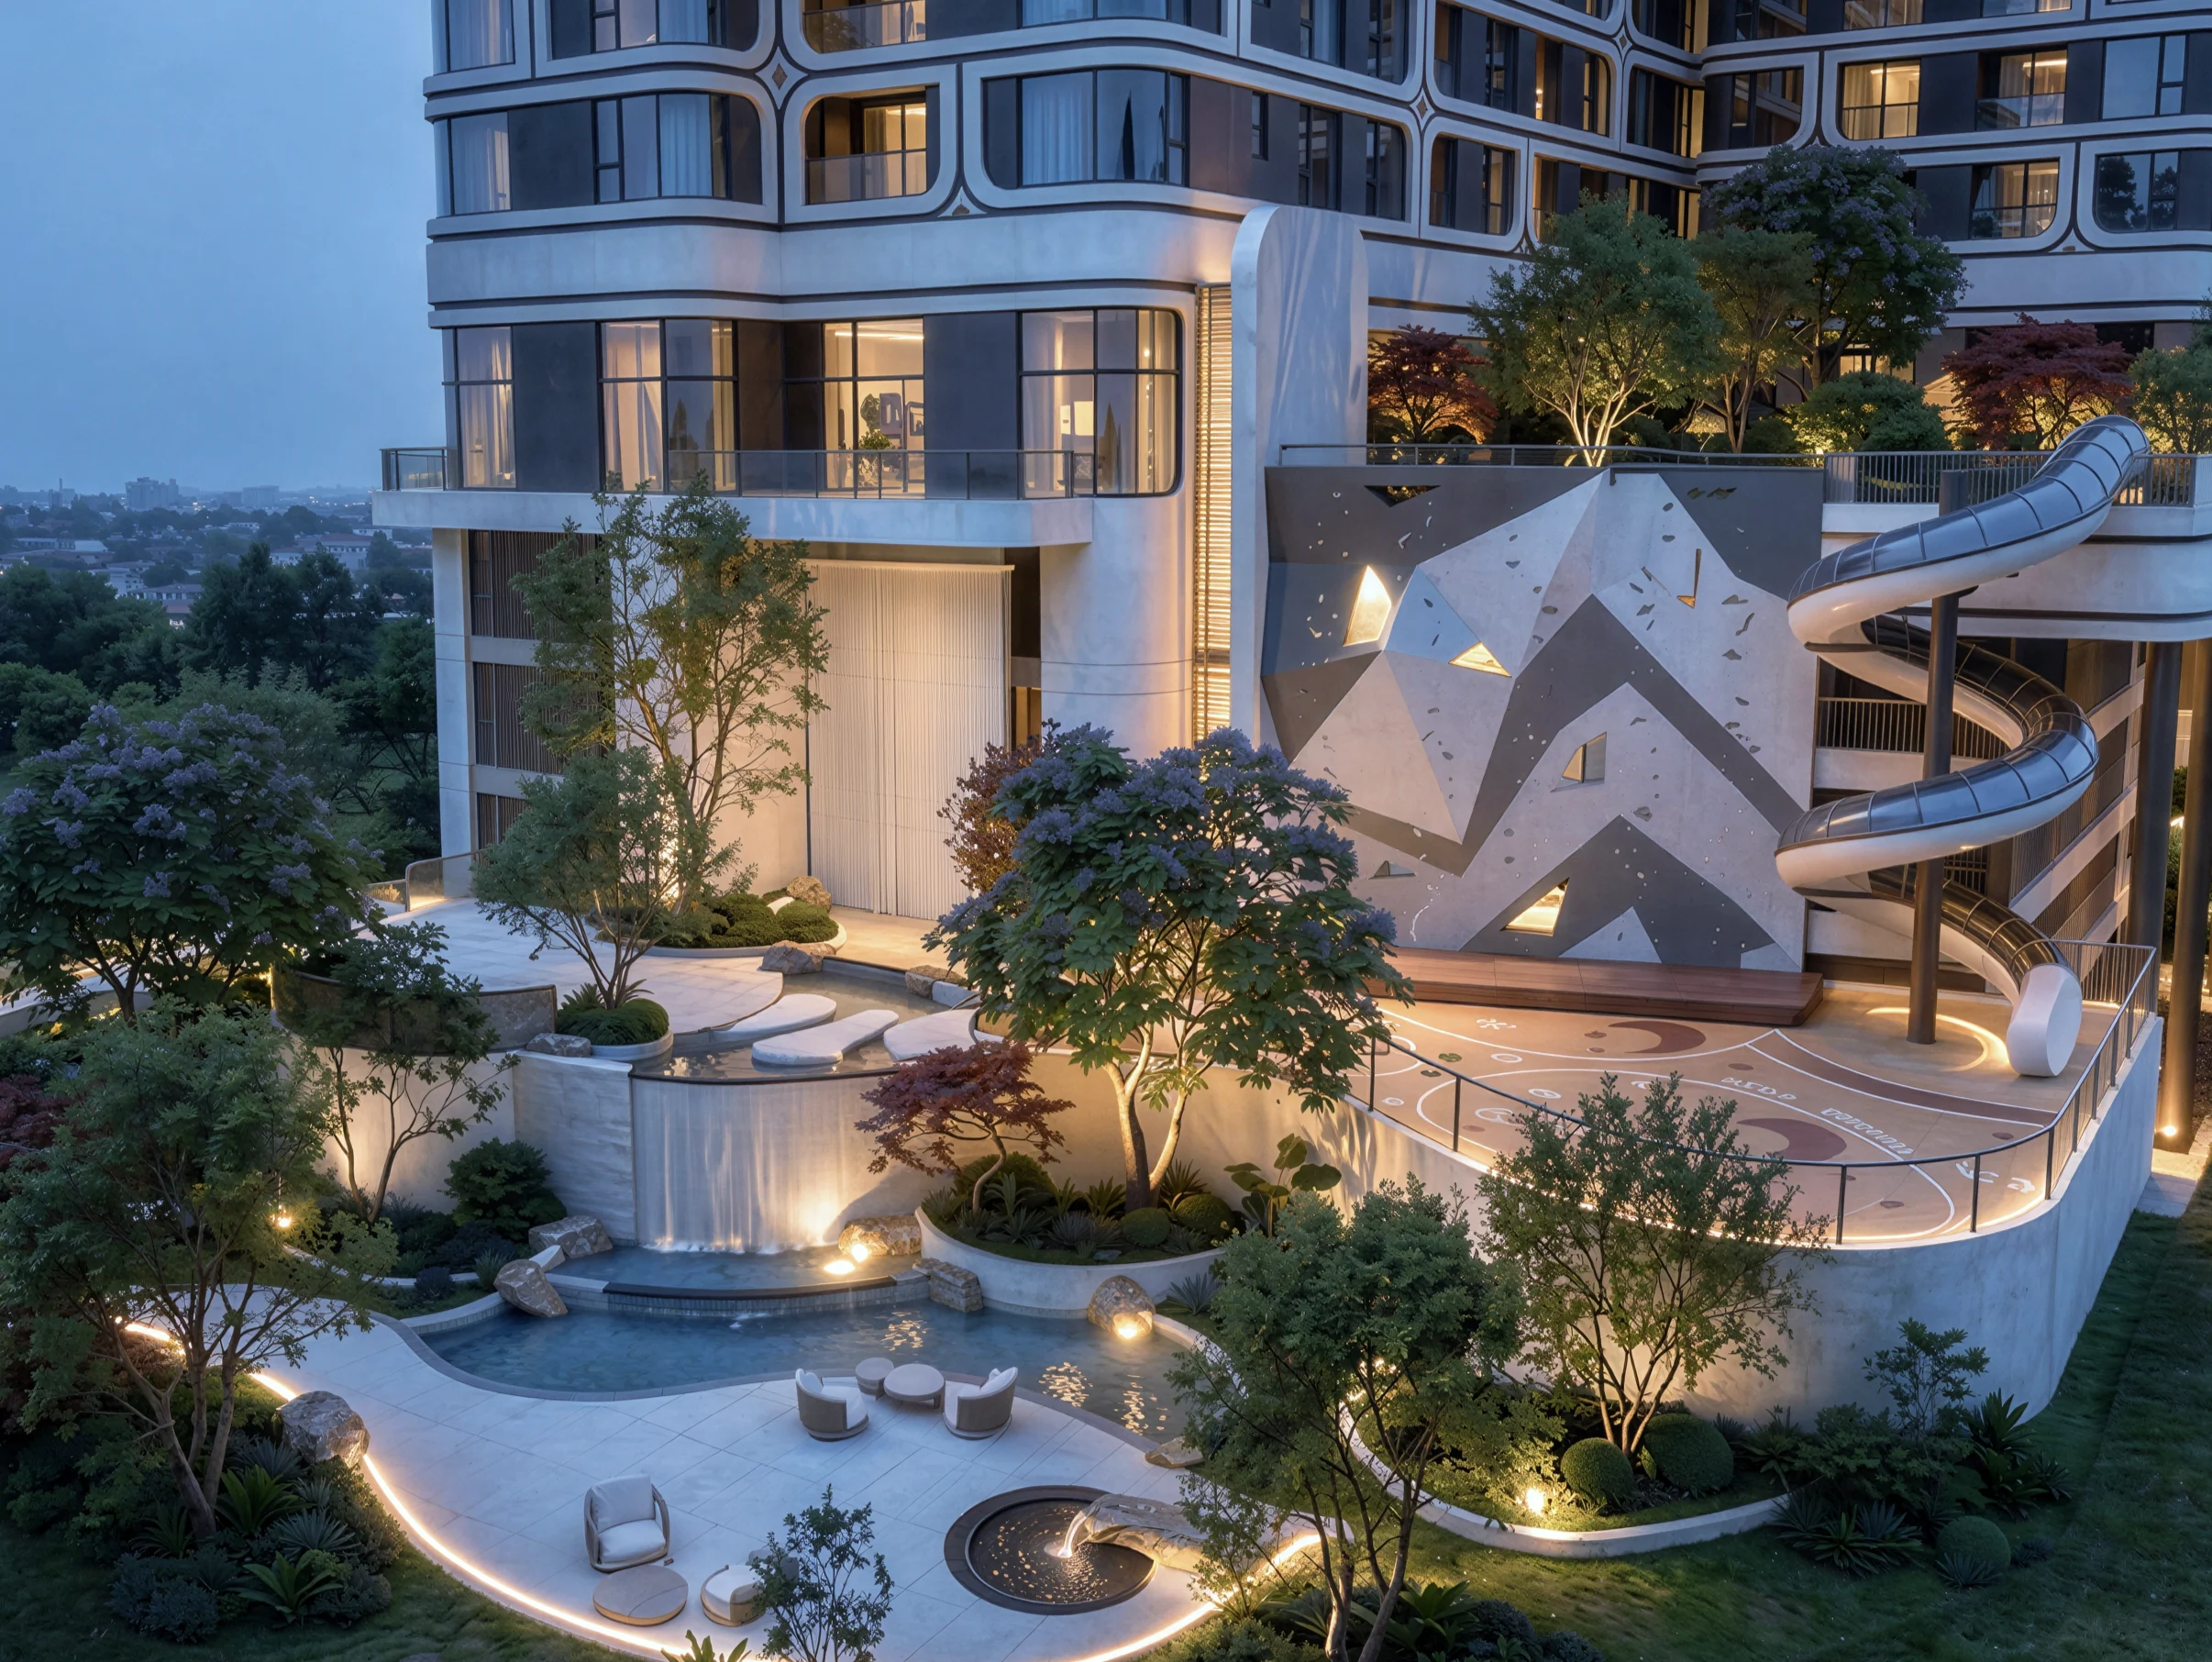
Architectural render of landscaped terraces beside the tower
Artist’s impression. Final design and specifications may change.
Architectural render of a landscaped outdoor pool
Artist’s impression. Final design and specifications may change.
Architectural render of a landscaped pool at dusk
Artist’s impression. Final design and specifications may change.
Architectural render looking down over the entrance landscaping
Artist’s impression. Final design and specifications may change.

An inviting arrival

Preview the proposed lobby, with generous proportions and a warm interior palette.
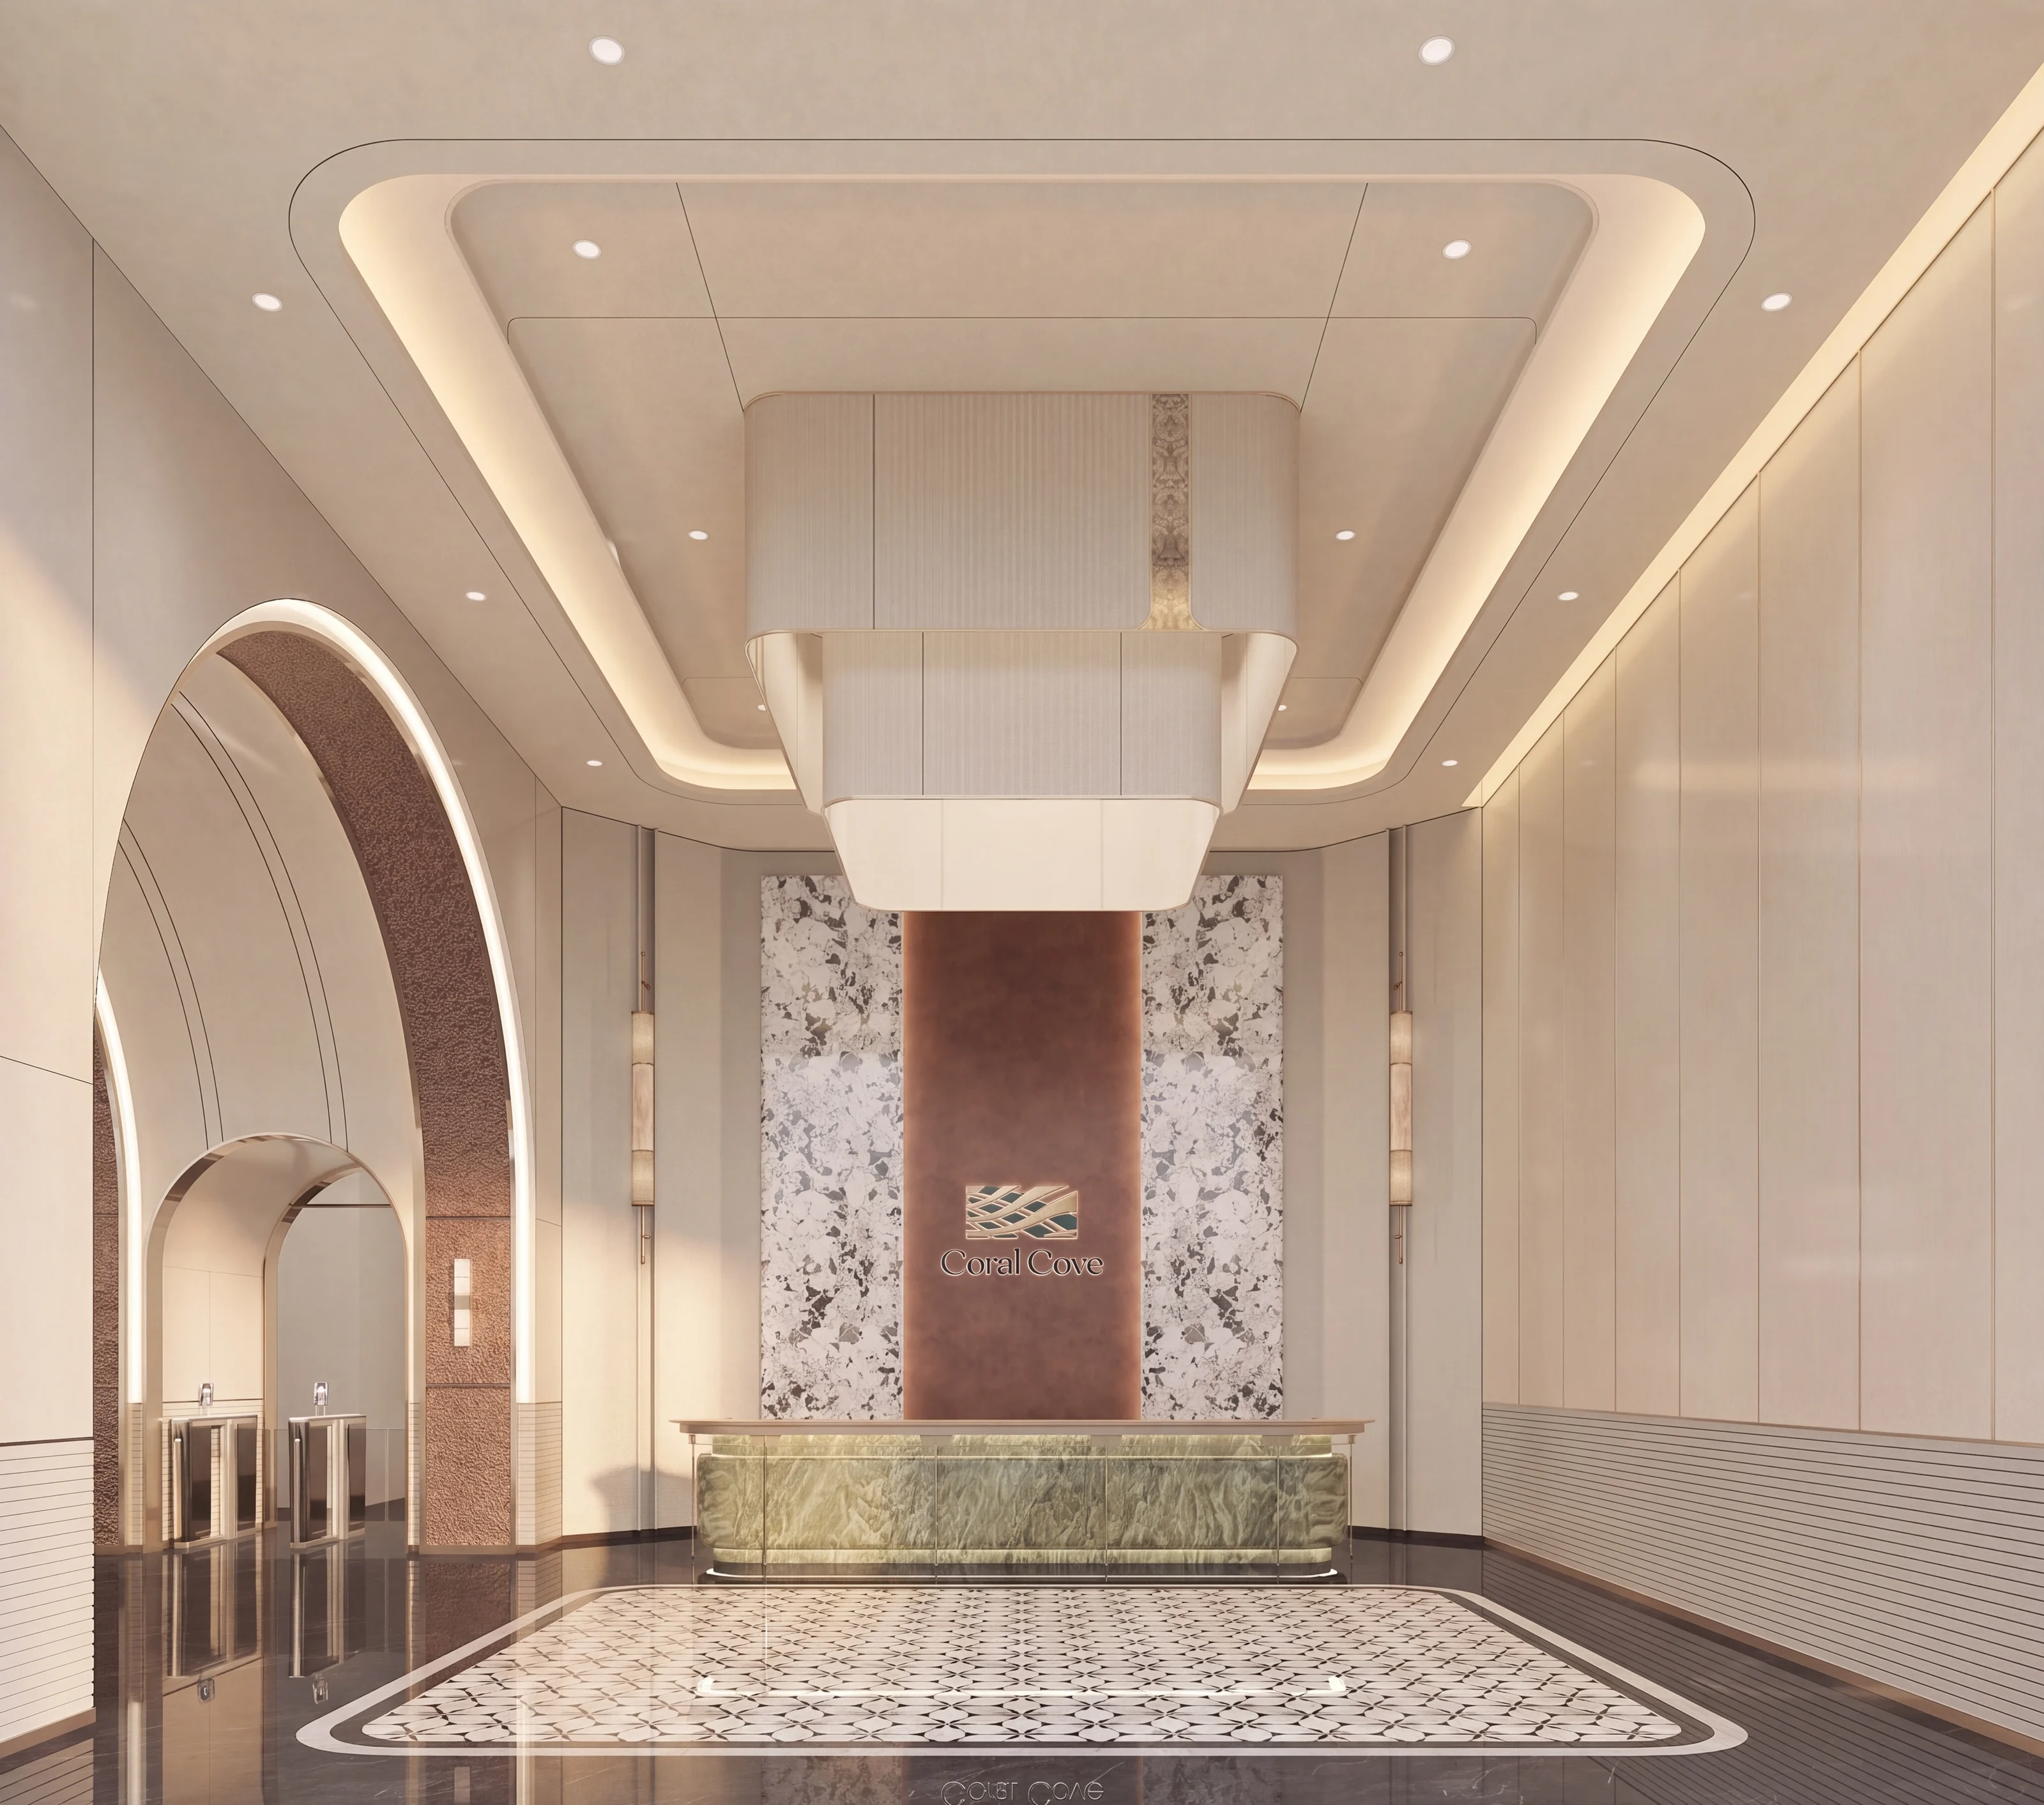
Interior render of the Coral Cove lobby
Artist’s impression. Final design and specifications may change.
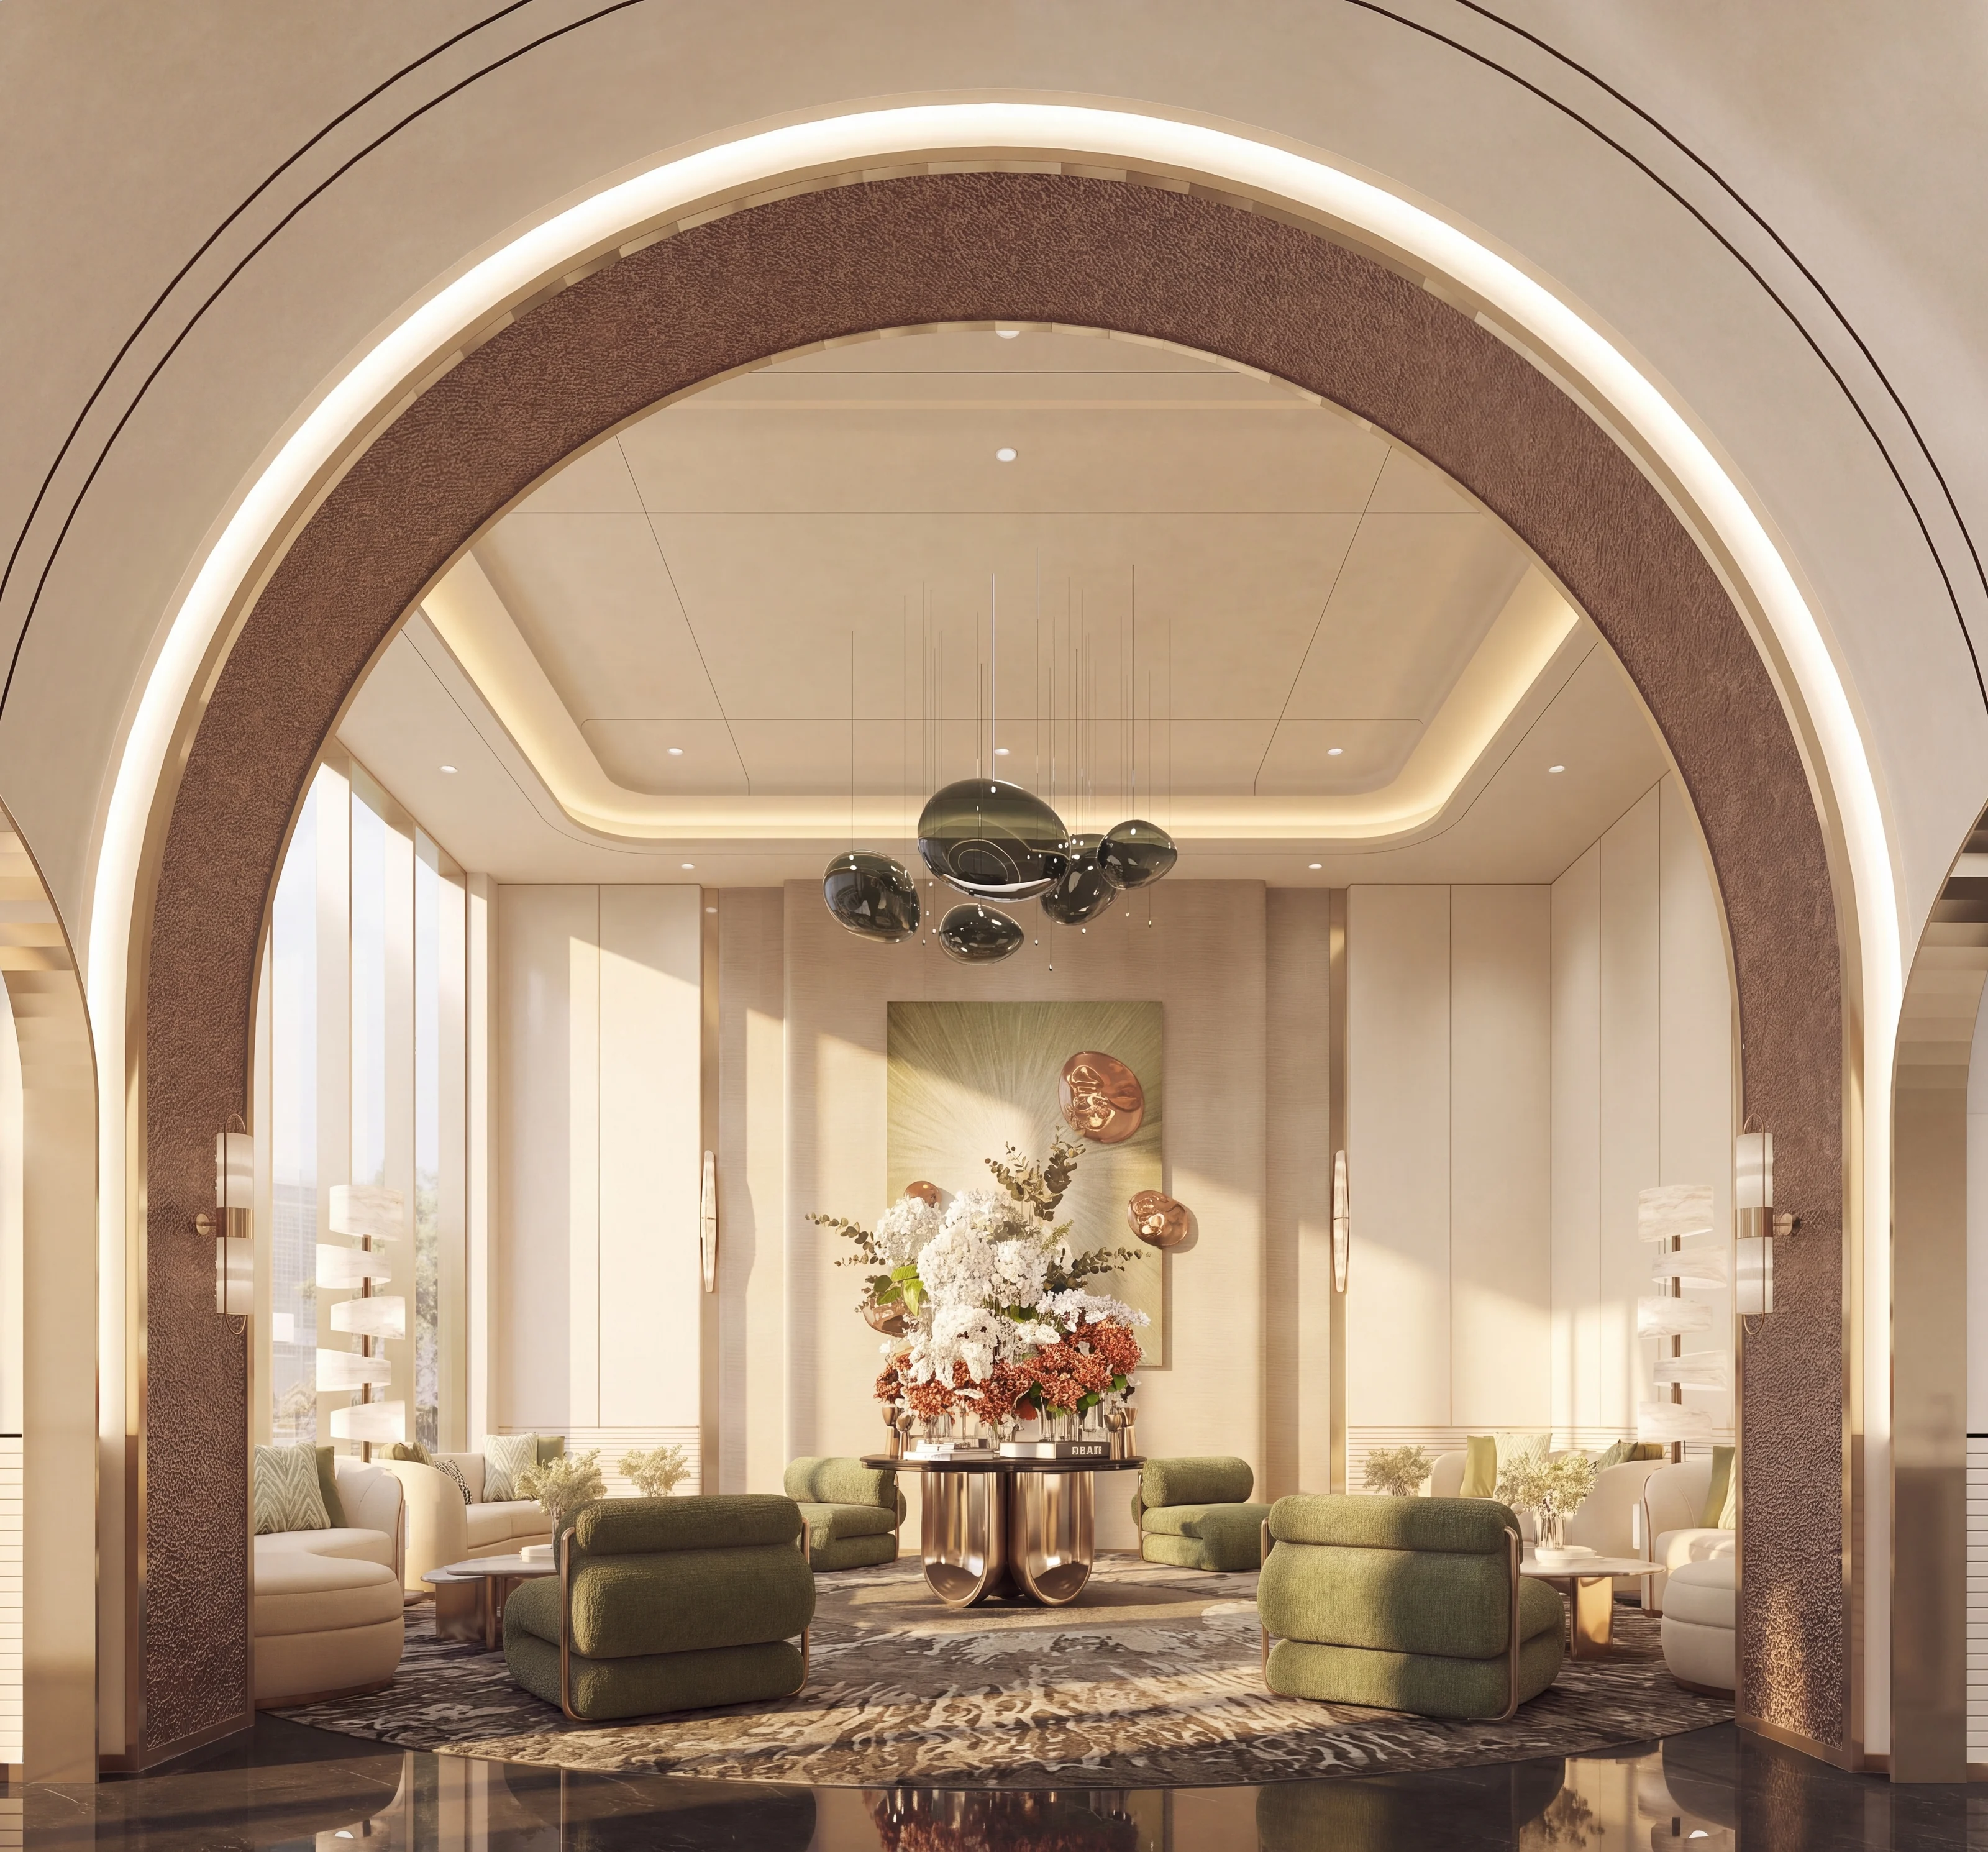
Interior render of a lounge framed by an arched entrance
Artist’s impression. Final design and specifications may change.

Spaces to sit and connect

The supplied lounge imagery illustrates a furnished setting for time away from the apartment.
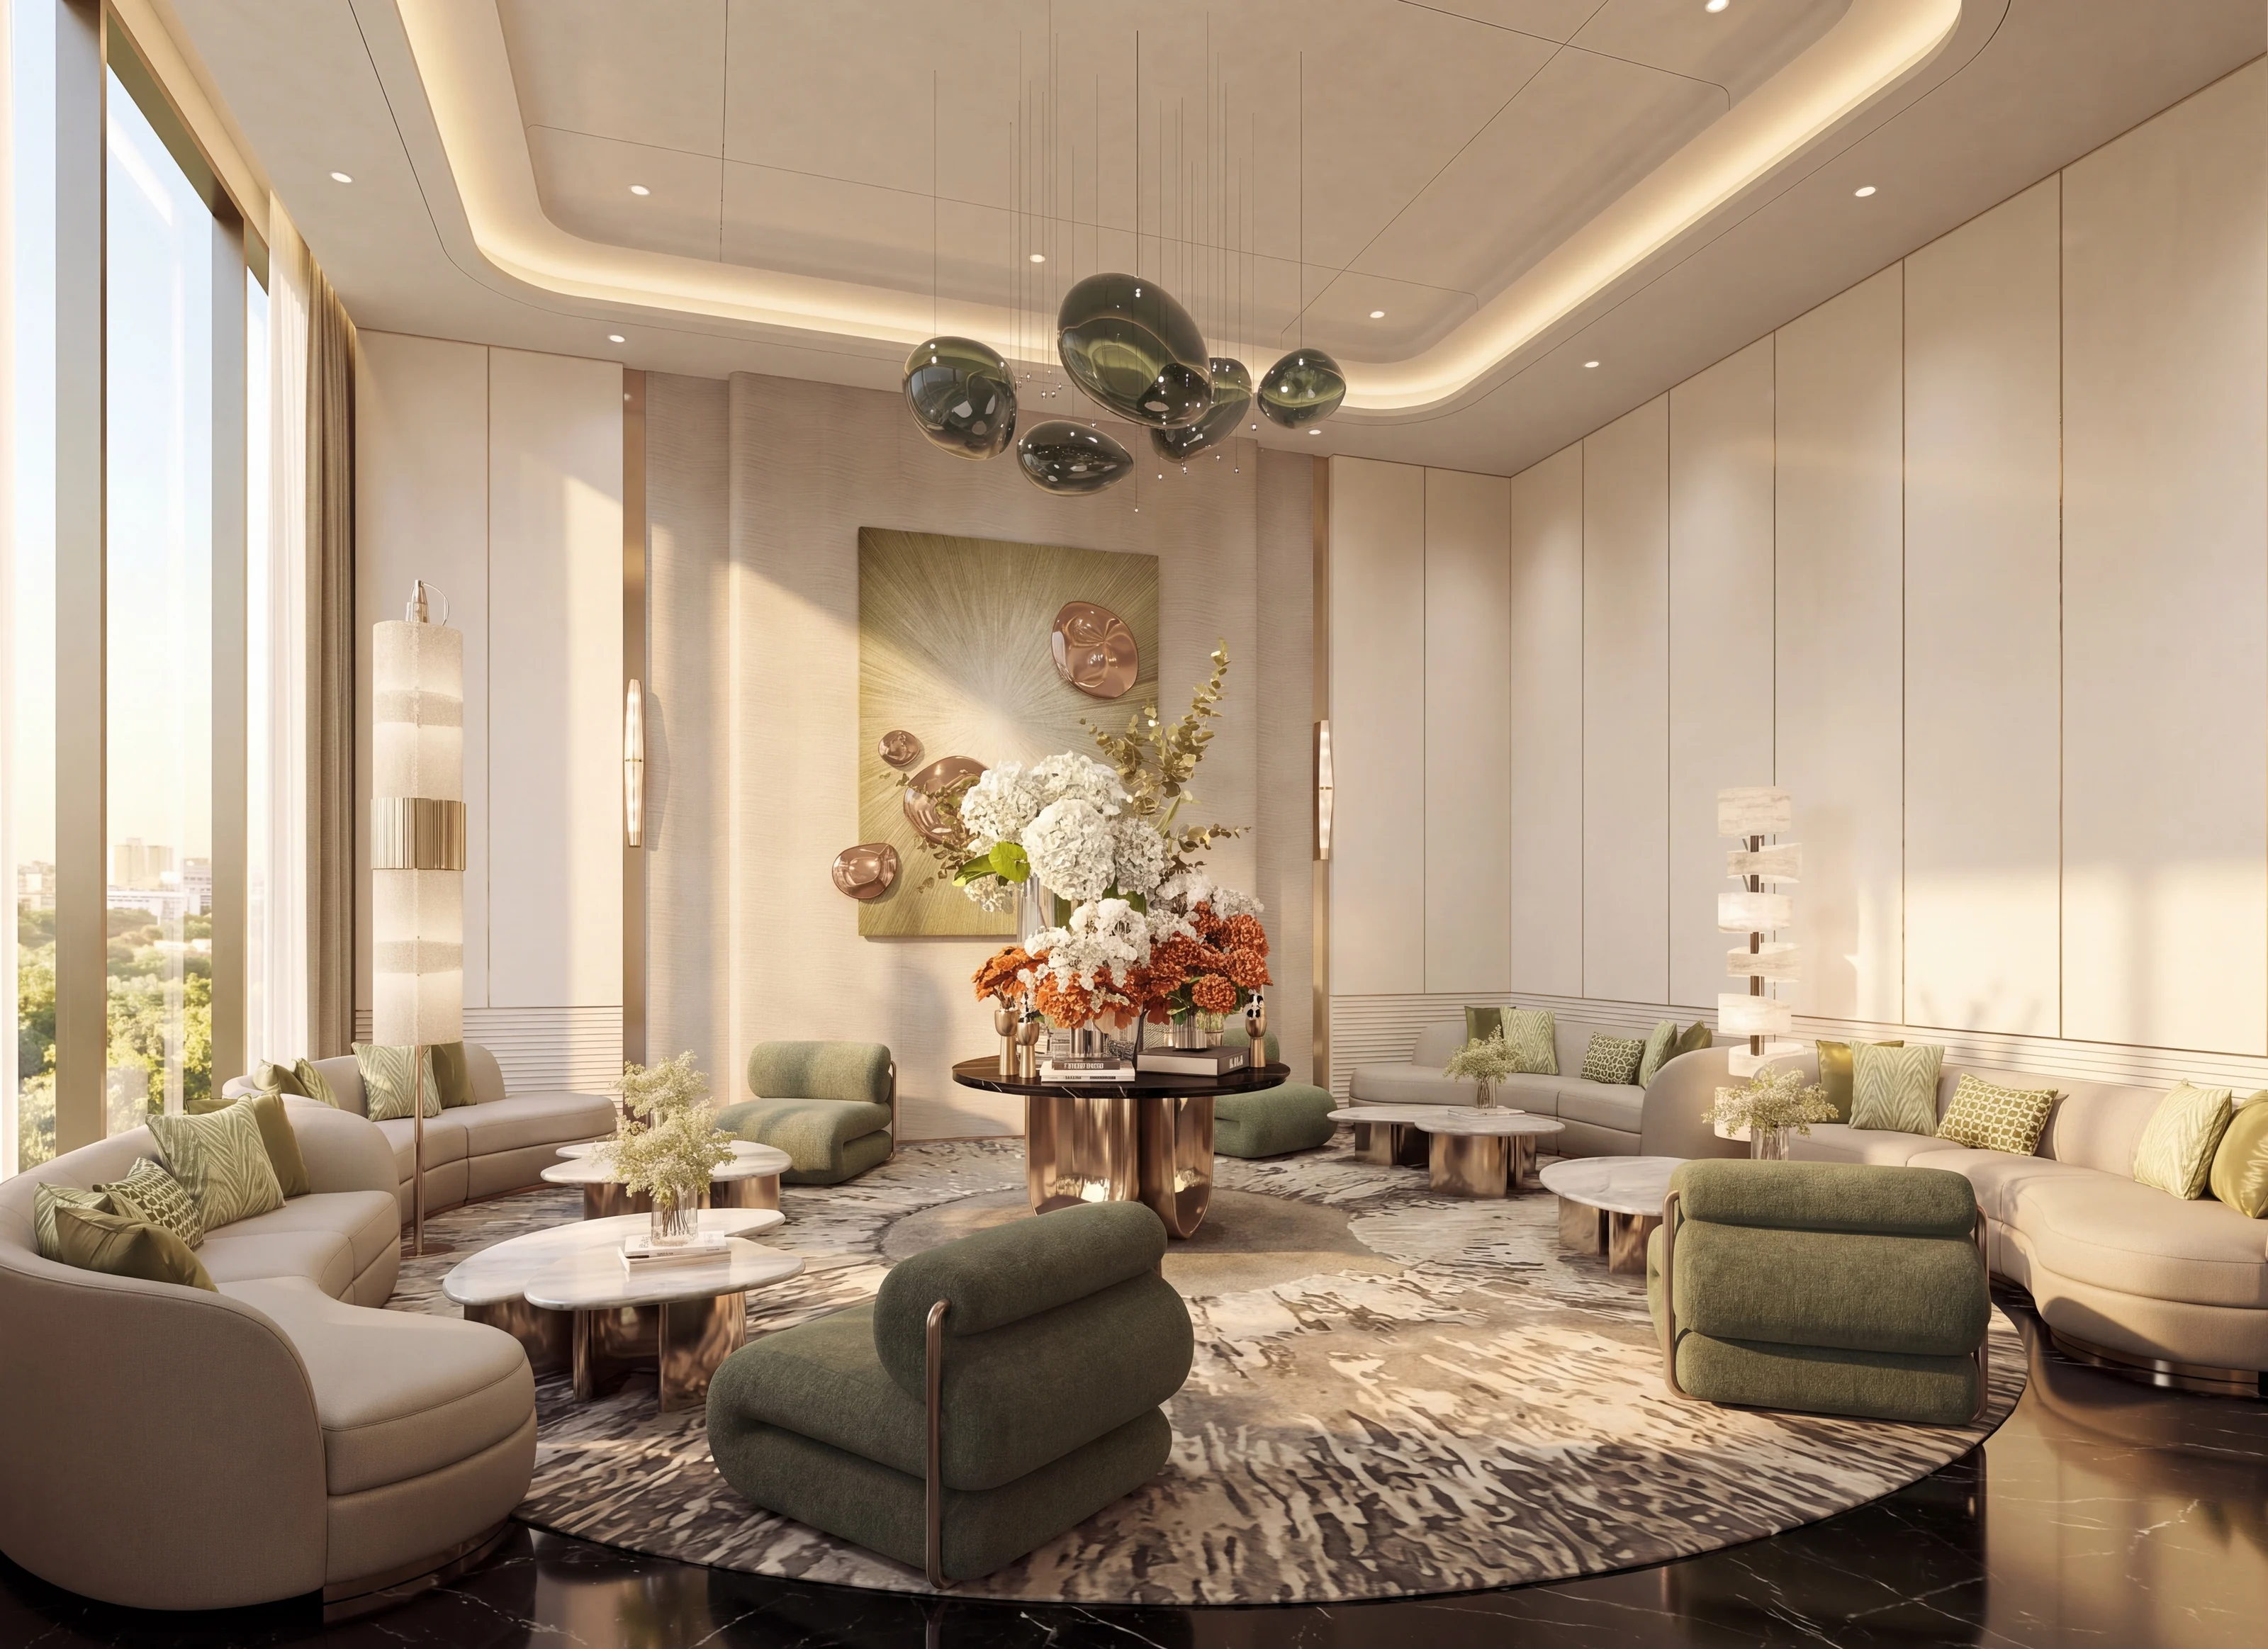
Interior render of a furnished lounge
Artist’s impression. Final design and specifications may change.

Ask about the final amenities

Contact the sales team for the latest project specifications and details of the shared spaces.